
Project Type

Bespoke Wellness Garden Room

Duration

8 Weeks

Scope

Full Design & Build

Location

Morford Way, Ruislip

PROJECT OVERVIEW

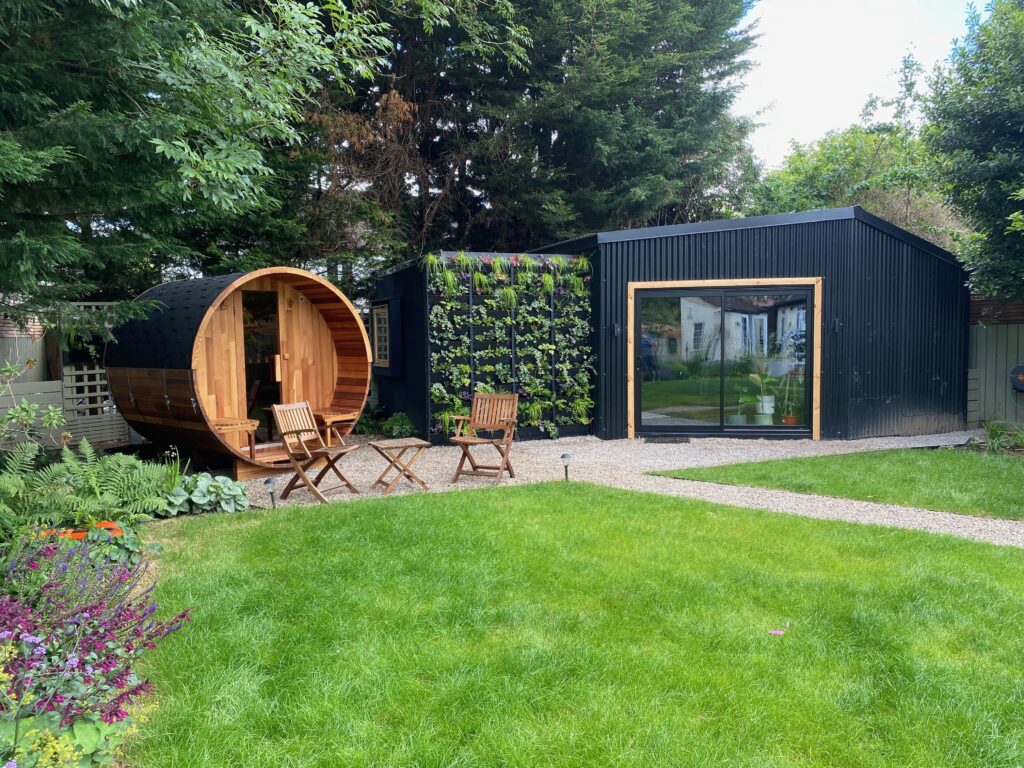
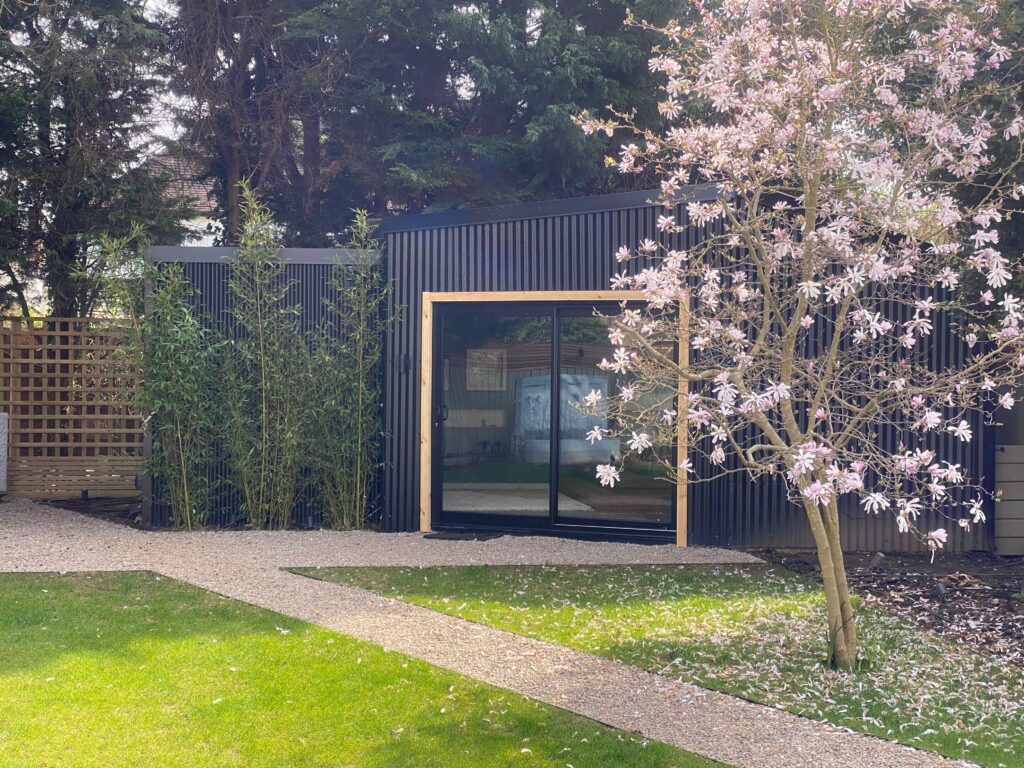
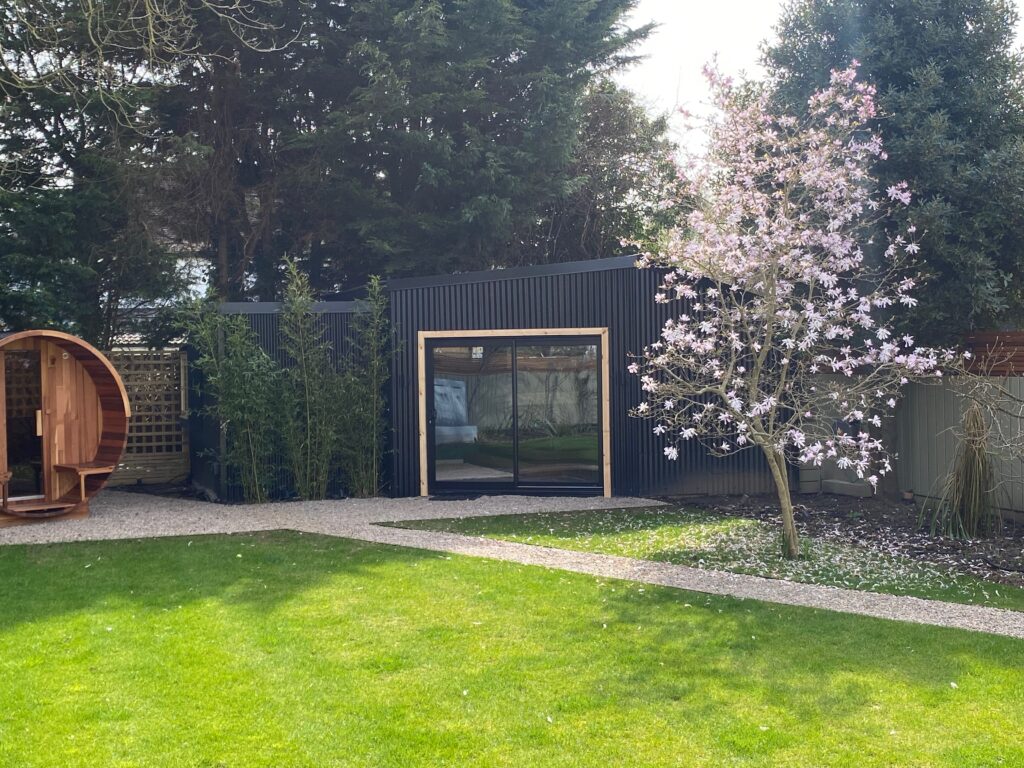
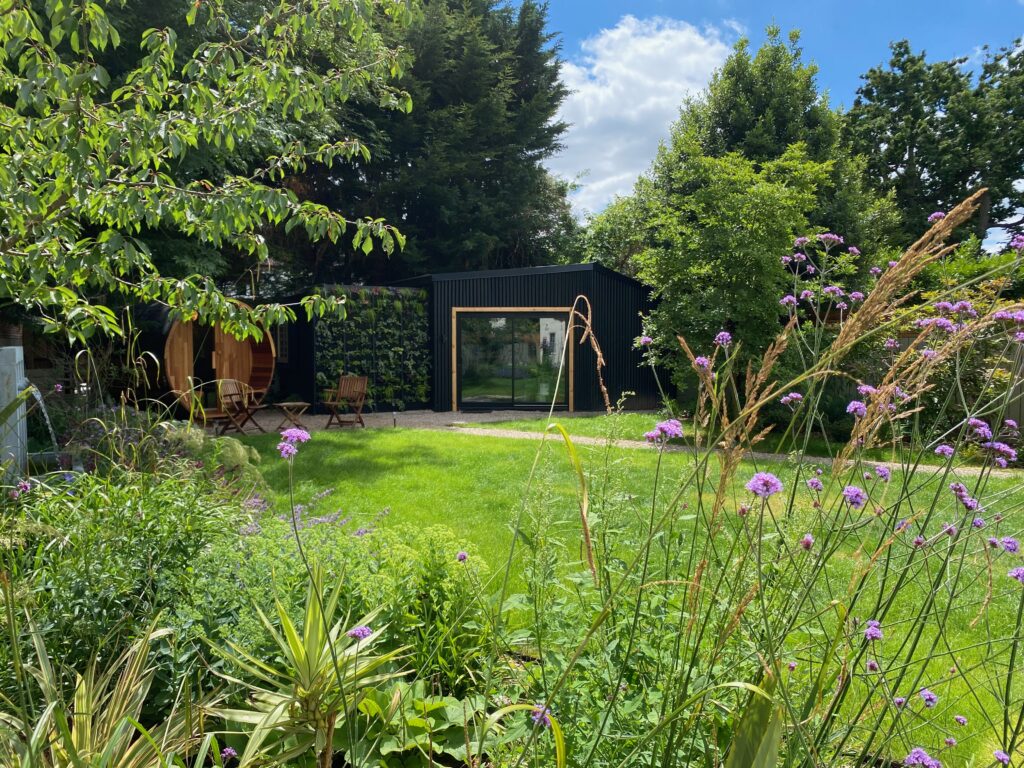
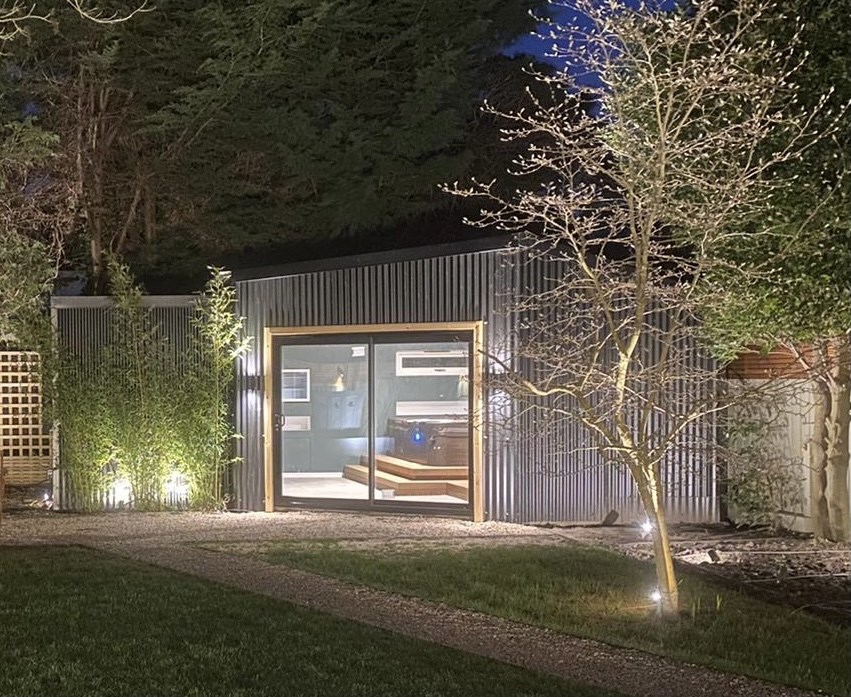
Designed as a private wellnessspace, this bespoke garden room was created to provide adedicated space for relaxationand yearround enjoyment within a beautifully landscapedgarden.

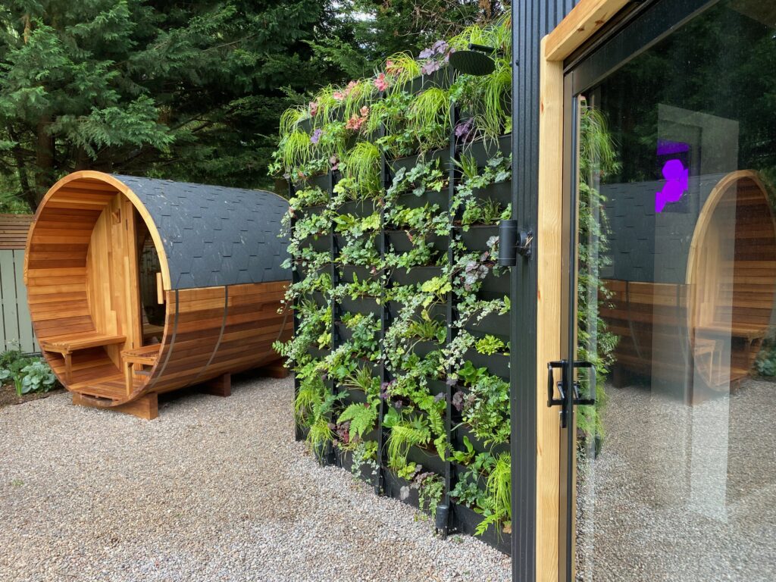
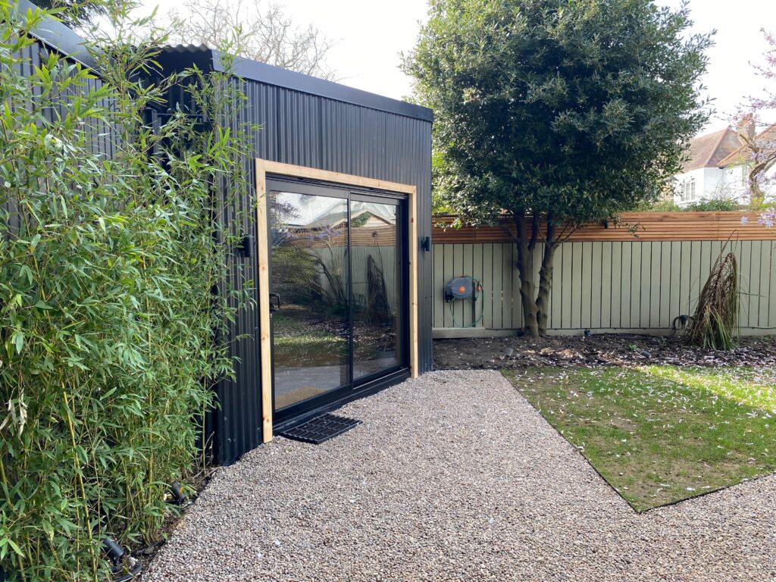
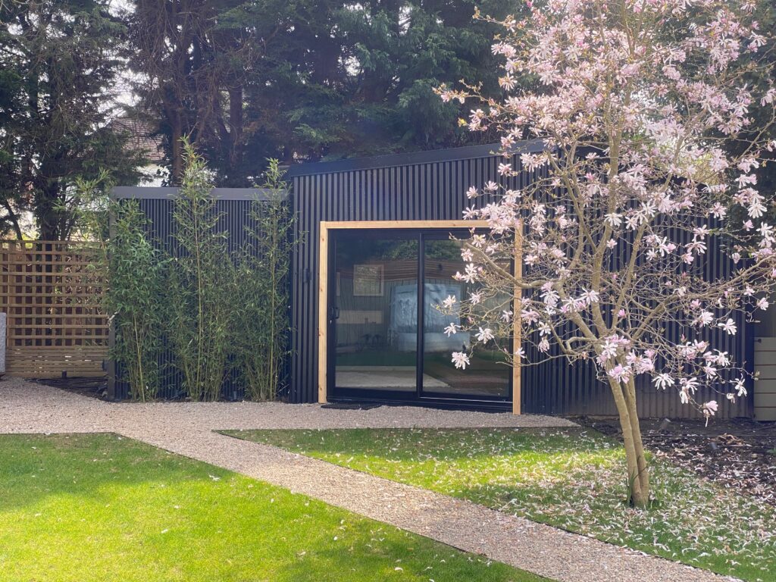
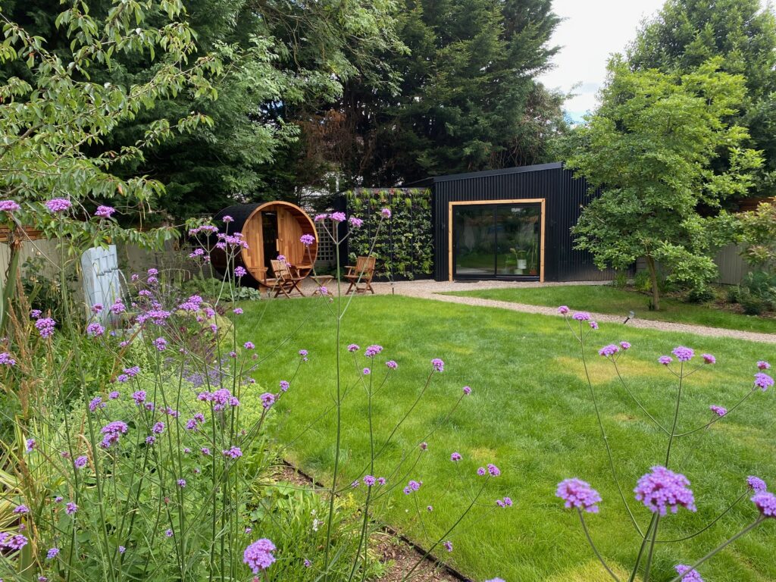
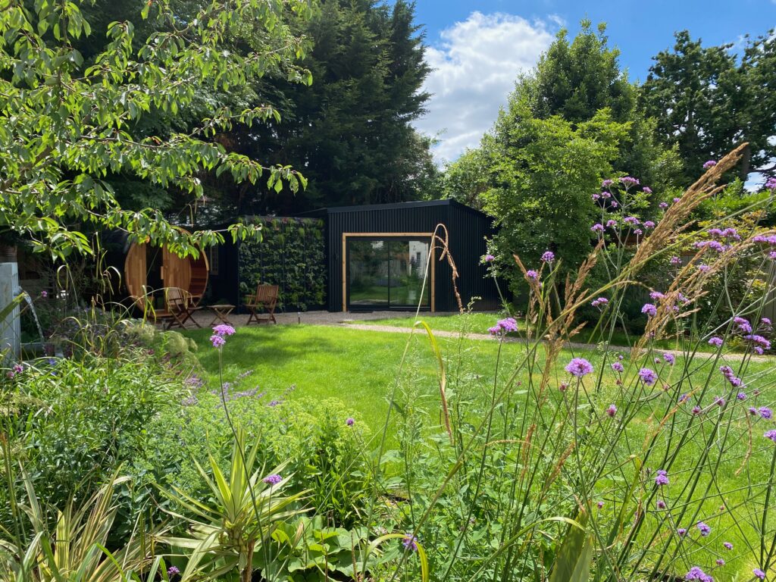
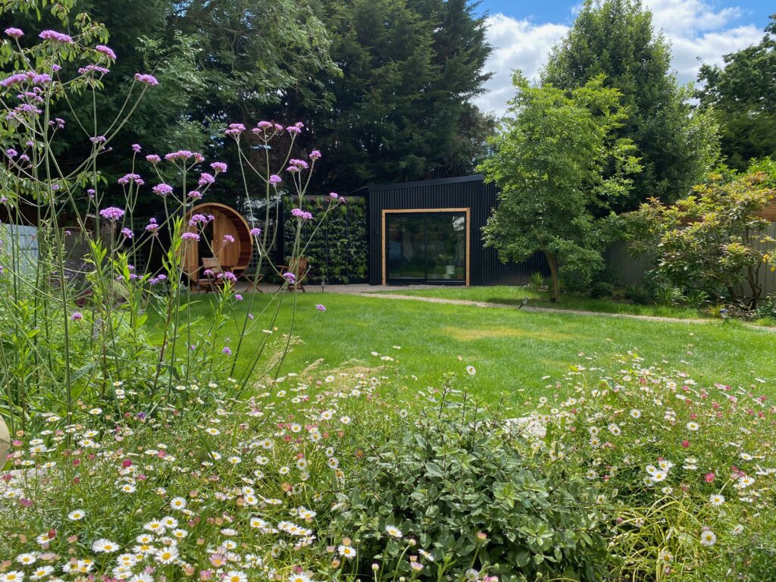
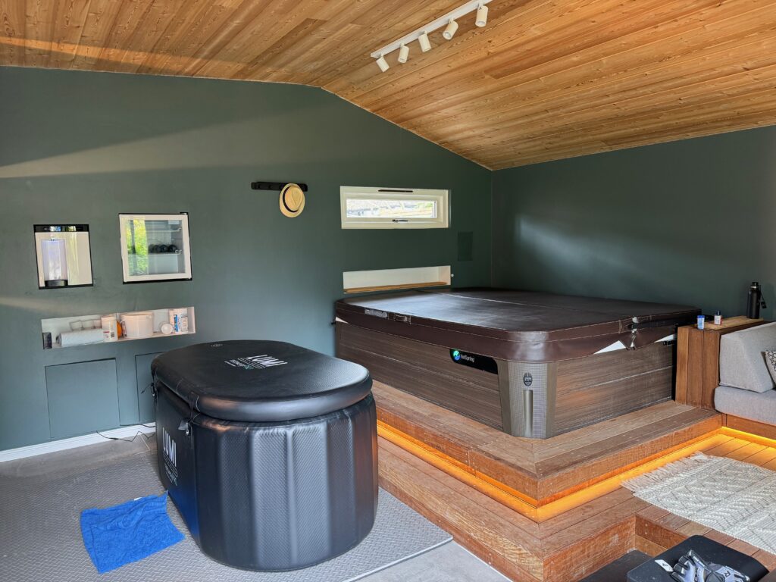
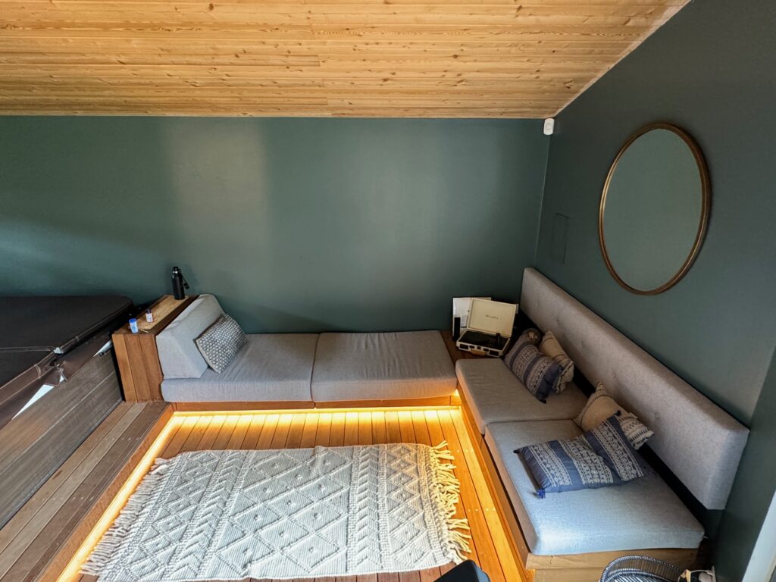
The contemporary building combines clean architectural lines with corrugated steel cladding,warm timber detailingand generous glazing to create a striking yet understated addition to thegarden. A living green wall softens the architecture and strengthens the connection between thebuilding and its natural surroundingswhile the carefully considered layout incorporatesdedicated wellness features including a hot tubandintegratedbespokeseatingarea.

WHAT WE DELIVERED

• Bespoke wellness garden room
• Full design and build service
• Corrugated steel external cladding
• Aluminium glazing
• Integrated hot tub and bespoke seating area
• Living green wall installation
• Integrated lighting and power installation
• External landscaping and garden integration

THE OUTCOME

The completed garden room has transformed the rear garden into a dedicated wellness destination that can be enjoyed throughout every season. The combination of contemporary architecture, natural planting, and carefully integrated wellness features creates a unique space that feels both private and immersive.

Ready to create your dream garden?

Let’s bring your outdoor vision to life with timeless landscape design and premium craftsmanship.